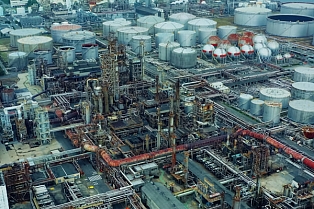
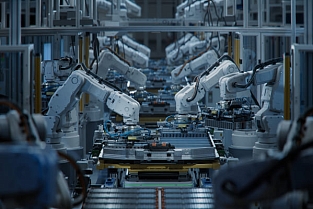
A well-prepared facility layout plan can reduce operational expenses by up to 30%. But every facility manager knows the feeling: a layout that looks perfect on paper turns into a source of bottlenecks, wasted travel time, and safety headaches the moment real people and orders start moving through it. By the time a problem becomes obvious, it is too late to make changes without losing money.
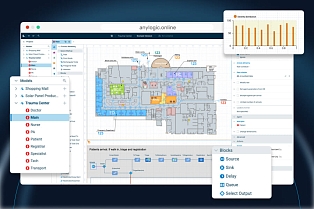
Facility layout planning has always been a balancing act between space, flow, equipment, and cost. What's changed is the ability to test a layout before committing to it. Simulation-based facility layout planning software lets planners build a living digital replica of a warehouse, plant, terminal, or hospital wing. Then populate it with the actual volumes, schedules, and constraints it will face and watch, in compressed time, how the design performs. Bottlenecks, underused equipment, and unsafe congestion points show up on screen instead of on the shop floor.
In this blog post, we'll discover in detail how simulation is taking facility layout planning to the next level, how AnyLogic can be used for it, and how real-world projects demonstrate its business value.
Contents:
- Why do static layout diagrams fall short?
- What can simulation reveal about a layout?
- What makes AnyLogic different?
- Learn with an AnyLogic example model
- Business examples of facilities tested with simulation
- FAQs
- Get started with your facility layout plan
Why do static layout diagrams fall short?
Traditional facility layout planning approaches like CAD drawings, spreadsheets, and spaghetti diagrams are good at capturing where things are. However, they are much weaker at capturing what happens over time. For example, a layout may look balanced on paper, but in reality, work builds up, forklifts queue, and traffic spikes during shifts. These are issues a static diagram simply can't show.
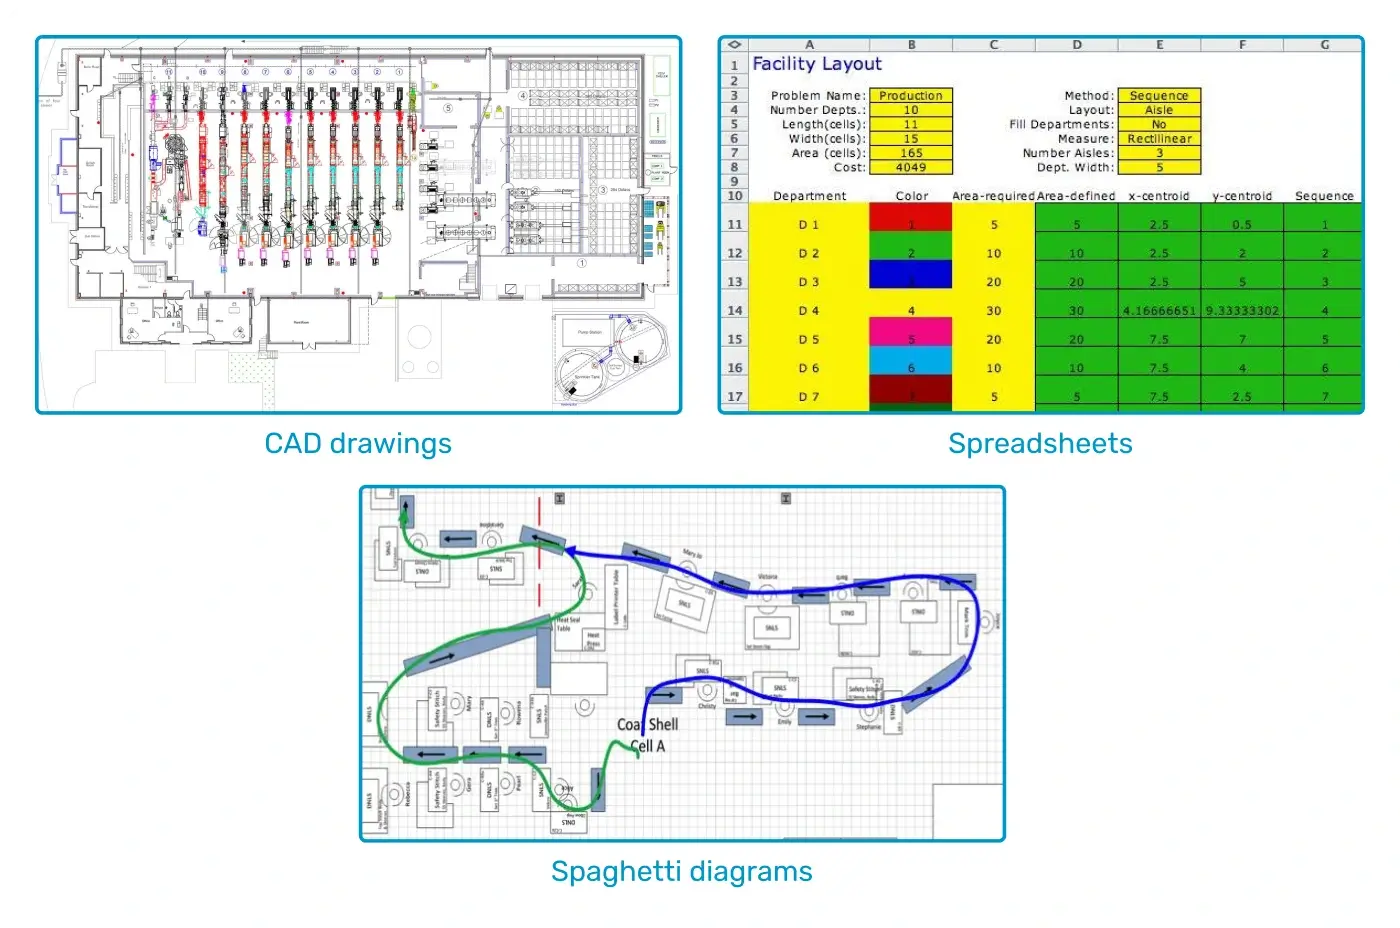
In practice, this gap has measurable consequences. Poor flow design and congestion can reduce effective capacity, even when the physical layout looks optimal on paper. At the same time, work-in-process inventory can increase due to bottlenecks and variability that static diagrams simply don't capture.
What can simulation reveal about a layout?
Simulation closes this gap. Discrete-event modeling can represent, for example, the flow of orders and parts through a facility. While an agent-based approach can help model the independent, sometimes unpredictable behavior of people, vehicles, or robots moving through the same space. Combined with 2D and 3D animation, the resulting models don't just calculate throughput numbers; they let engineers and stakeholders see the layout in action.
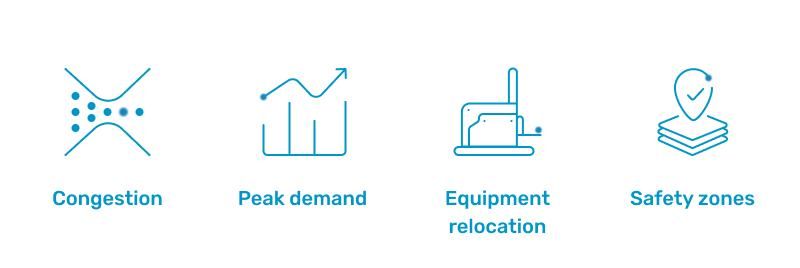
A well-built facility layout model typically helps answer a variety of questions that are difficult or risky to test any other way, including:
- Where will congestion form as volume grows?
- Is a piece of material handling equipment (a crane, conveyor, or fleet of AMRs) sized correctly for peak demand?
- How will a workstation, dock, or storage zone relocation change travel distances and cycle times?
- Where will safety risks emerge when people, vehicles, and automated systems share the same paths?
Facility planning teams can test dozens of layout variants, different aisle widths, dock placements, storage strategies, and automation levels. It gives the possibility to compare options side by side long before any physical change is made. That "test before you build" capability is exactly what facility layout planners are looking for when referring to a risk-free environment.
What makes AnyLogic different?
AnyLogic is designed to support system-level decision-making across the entire lifecycle of a facility. It enables teams to evaluate alternative layouts, operating policies, and strategies and identify bottlenecks and risks before they are built into physical systems.
AnyLogic uniquely combines discrete-event, agent-based, and system dynamics simulation into a unified environment. This empowers you to use different modeling approaches at once within one simulation model and to look at systems from different angles and levels of detail, something you can't do with other simulation tools!
For layout and spatial modeling, AnyLogic supports CAD-based layouts as a foundation. You can convert a CAD drawing into AnyLogic walls instead of manual drawing. The software also supports GIS integration, as well as must-have 2D/3D visualization. Design facility layout models to go beyond static throughput estimates and show how people, vehicles, and equipment will move and interact within a proposed design.
When every visual detail matters, AnyLogic offers an official integration with NVIDIA Omniverse to deliver photorealistic simulations.
AnyLogic also integrates with enterprise and engineering systems. This way, you get a powerful foundation for building operational digital twins that combine simulation models with live and historical data, supporting continuous forecasting, monitoring, and decision-making, rather than one-time analysis.
Facility layout challenges vary widely by industry; AnyLogic complements its general-purpose capabilities with domain-specific libraries. A great number of industries benefit from our libraries and build models aimed at finding solutions to industrial problems:
- Manufacturing projects focus on production flow simulation, bottleneck analysis, and factory layout optimization with conveyors and AGVs.
- Supply chain and logistics models address network design, inventory optimization, transportation flows, and warehouse operations.
- Ports, terminals, and mining applications focus on yard operations, fleet utilization, and congestion analysis.
- Healthcare use cases include patient flow and hospital capacity planning.
- And many others.
Learn with an AnyLogic example model
To better understand how simulation supports facility layout planning, let's have a look at the Areas with Limited Access for Transporters example model built in AnyLogic.
It illustrates a material handling system inside a manufacturing facility and demonstrates how spatial constraints and access rules impact flow, congestion, and system performance. It helps you understand how even small layout decisions can significantly influence operational efficiency.
At its core, the model focuses on restricted zones within a facility layout. Using markup elements such as rectangular and polygonal nodes, model developers can define areas where transporters behave differently or face limitations. These constraints are not static assumptions; they actively influence movement logic during the simulation run.
Business examples of facility decisions tested with simulation
While the benefits of simulation in facility layout planning are clear, they become even more compelling when applied to real-world projects. Here are several successful applications of AnyLogic for facility layout planning.
Improving warehouse picking efficiency to handle 9,000 orders daily
A large-scale warehouse operated by DHL faced declining picking efficiency due to poor SKU placement, long travel distances, and excessive "pick-and-pass" operations across multiple mezzanine levels. With around 70,000 SKUs and complex flows, even small layout inefficiencies had a major impact on throughput.
Using AnyLogic, the team built a detailed simulation of the outbound process, including picking, conveyors, and sortation systems. This allowed them to test different slotting strategies and facility layout adjustments without disrupting live operations.
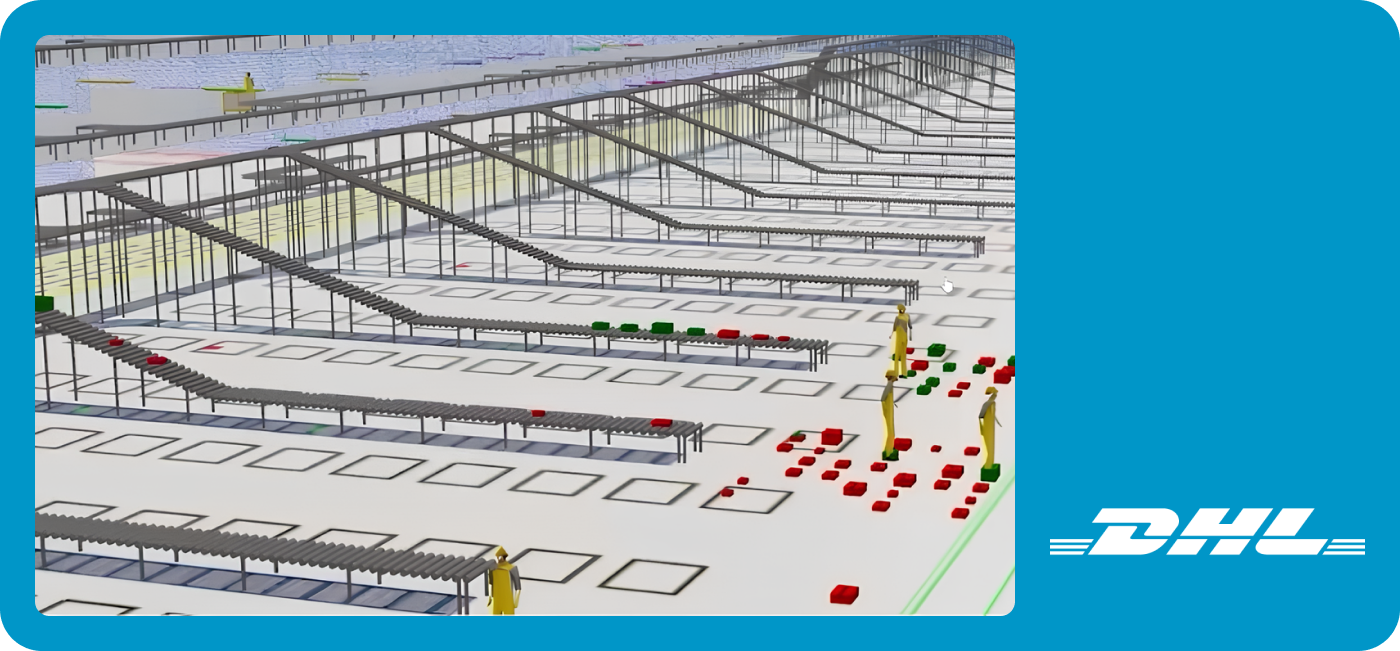
The results of this facility layout planning project clearly demonstrated the power of simulation-driven optimization, with a 72% reduction in pick-and-pass operations and order turnaround time cut from 4 to 2 hours.
Read the full case study →Designing a new facility layout to achieve a 30% increase in production throughput
A fast-growing FMCG company needed to design a new production facility capable of meeting rising demand while ensuring efficient material flow and resource utilization from day one. With multiple production lines, shared resources, and uncertain demand patterns, validating the layout before construction was critical.
To support facility layout planning, a simulation model covered the full production process, including material flows, equipment utilization, and workforce interactions. As a result, the team tested different layout configurations, production scenarios, and capacity assumptions in a risk-free environment.
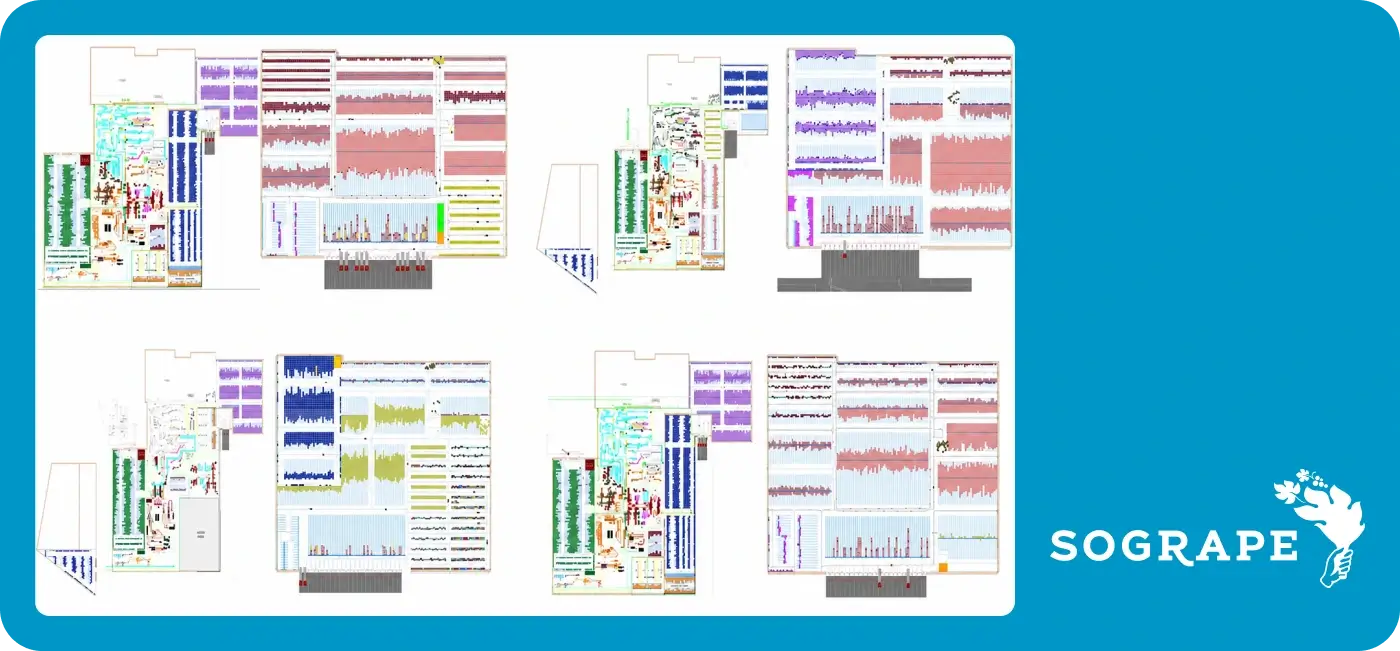
The simulation revealed bottlenecks in resource allocation and flow synchronization that were not visible in static designs. By adjusting the layout and operational logic, the company ensured the facility would meet performance targets from day 1.
Simulating layout design for 1,000 convenience stores
Facility layout planning is not limited to large industrial sites. A major North American convenience store chain needed to rethink store layouts, introduce fresh food production, and evaluate self-checkout across more than 1,000 locations.
Instead of testing changes store by store, the company used AnyLogic to build a virtual convenience store that captured real customer behavior, staff movement, and operational constraints.
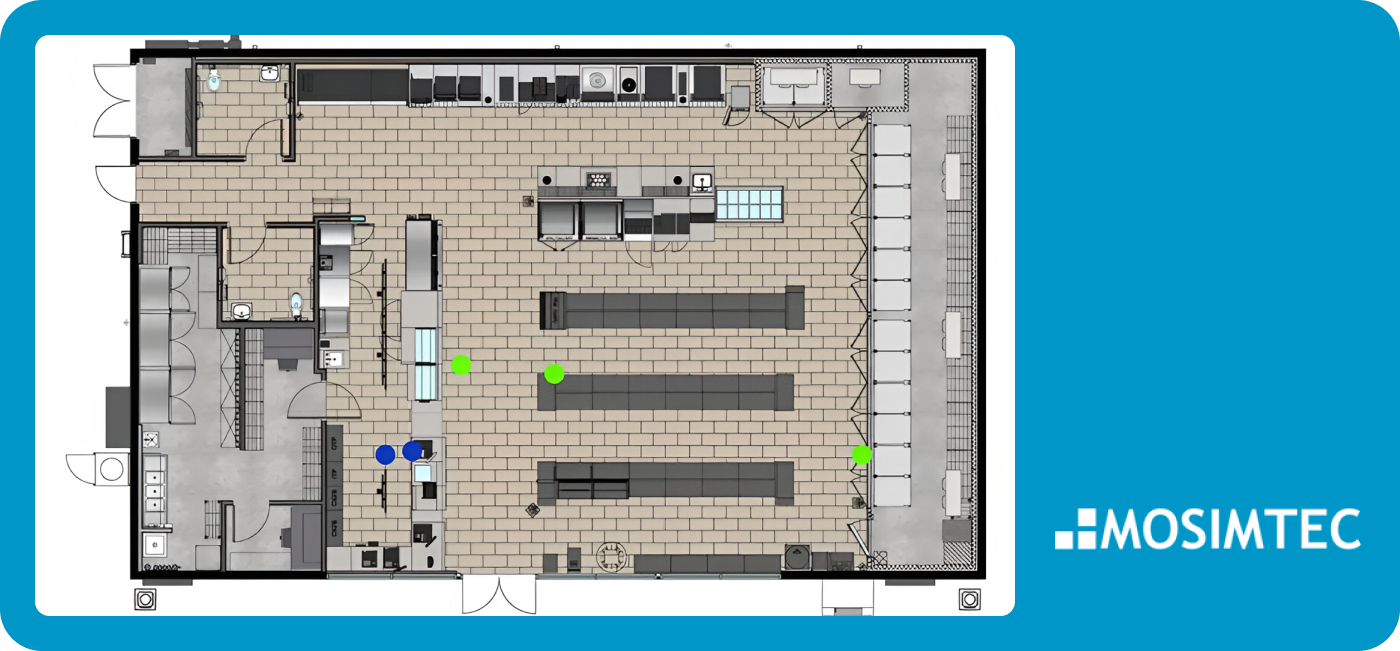
The model allowed teams to experiment with different layouts, product placements, and staffing strategies in a controlled environment. Simulation provided a shared, data-driven framework for decision-making across the organization, reducing risk before scaling changes to thousands of stores.
Are you looking for more ideas and proven approaches to facility layout planning? Discover how companies across industries are solving complex challenges with simulation. Join the AnyLogic Conference 2026!
FAQs
What are the key considerations for designing a new facility?
Focus on flow efficiency, capacity, scalability, and safety. It's critical to account for demand variability and future growth and to validate design decisions early using tools like AnyLogic.
How can I improve the layout of my existing facility?
Start by analyzing real flows and identifying bottlenecks. Test improvements virtually using AnyLogic to validate changes. Implement the most effective layout with confidence.
Which software tools are best for facility planning and design?
CAD tools are useful for drawing layouts, but they don't show how systems behave over time. Using AnyLogic software for facility layout planning you can easily test layouts, identify bottlenecks, and compare scenarios before implementation.
What are the latest trends in facility design?
Key trends include simulation-driven design, digital twins, automation (AGVs/AMRs), flexible layouts, and data-driven decision-making. Facilities are becoming more adaptive and continuously optimized.
Get started with your facility layout plan
After all, designing an efficient facility layout doesn't have to rely on guesswork. With simulation, you can test ideas, compare scenarios, and validate decisions.
Whether you're optimizing an existing operation or planning a new facility from scratch, AnyLogic helps you model real-world complexity and test different layout decisions. So, you can reduce costly design mistakes, improve operational efficiency, and make more confident investment decisions.
Don't commit to a facility layout before you know for sure that it will work. Use AnyLogic to validate key decisions early, reduce costly redesigns, and invest with greater confidence.
Try AnyLogic today and start your facility layout planning.